
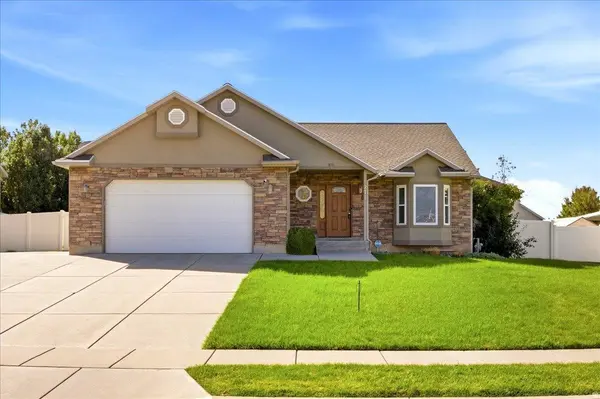
271 W 1825 N
North Ogden, UT 84414
- 5 Beds
- 3 Baths Full Baths: 2
- 2,571 SqFt
- 8,276 Lot Size
- 2003 Year Built
GALLERY
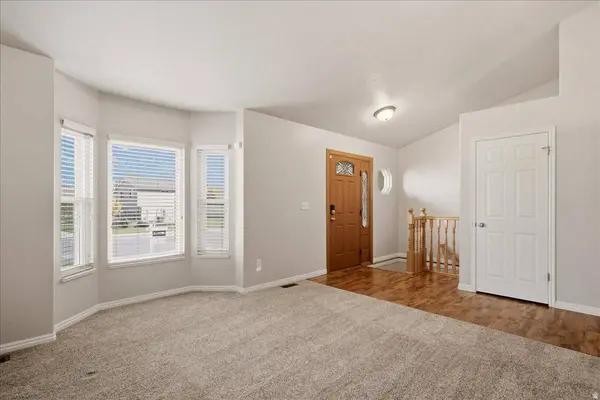
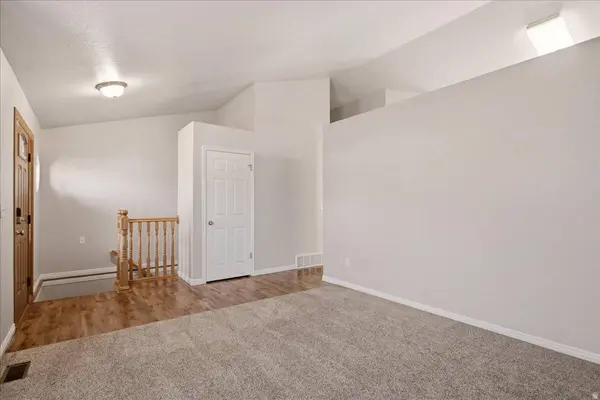
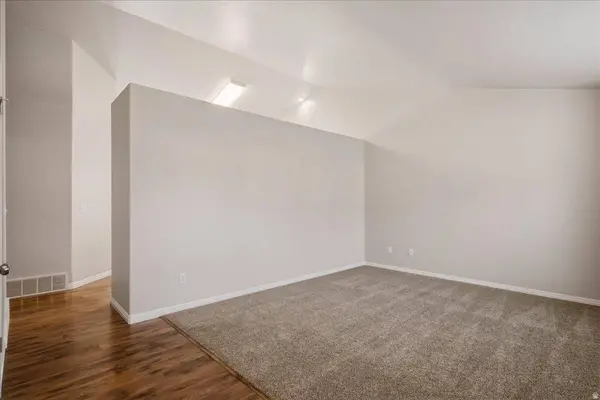
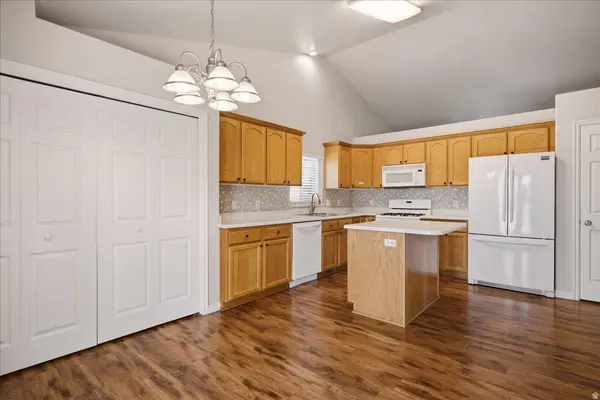
PROPERTY DETAIL
Key Details
Property Type Single Family Home
Sub Type Single Family Residence
Listing Status Active
Purchase Type For Sale
Square Footage 2, 571 sqft
Price per Sqft $204
Subdivision Ben Lomond Estates
MLS Listing ID 2186782
Style Rambler/Ranch
Bedrooms 5
Full Baths 2
Three Quarter Bath 1
Construction Status Blt./Standing
HOA Y/N No
Abv Grd Liv Area 1,275
Year Built 2003
Annual Tax Amount $3,244
Lot Size 8,276 Sqft
Acres 0.19
Lot Dimensions 81.1x99.9x81.7
Property Sub-Type Single Family Residence
Location
State UT
County Weber
Area Ogdn; Farrw; Hrsvl; Pln Cty.
Zoning Single-Family
Direction Travel on Washington Blvd. to 1900 N.; travel East on 1900 N. (becomes 1875 N.) to 225 W.; travel South on 225 W. to 1825 N. & to destination (271 W) home is across 1825 N. from 225 W.
Rooms
Basement Full
Main Level Bedrooms 3
Building
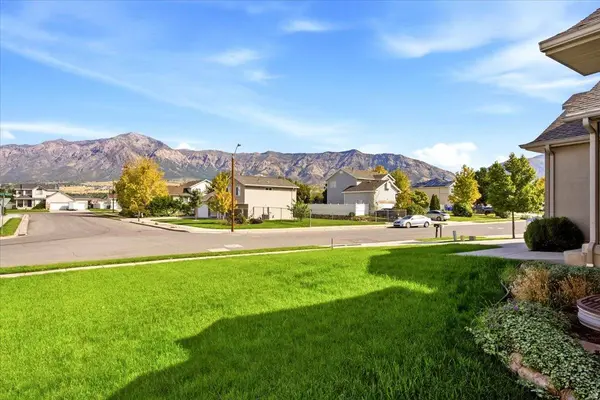
Lot Description Curb & Gutter, Fenced: Full, Road: Paved, Sidewalks, Sprinkler: Auto-Full, View: Mountain
Faces North
Story 2
Sewer Sewer: Connected, Sewer: Public
Water Culinary, Secondary
Architectural Style Rambler/Ranch
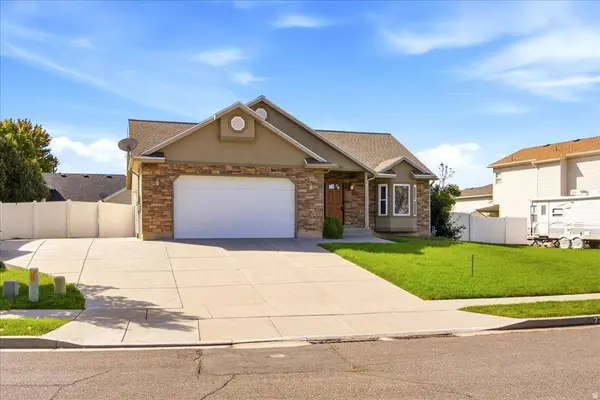
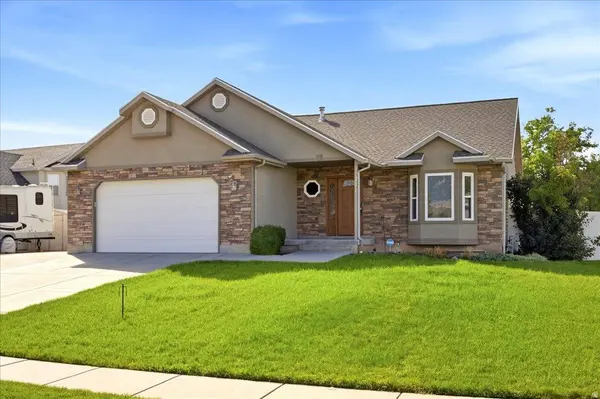
Structure Type Aluminum,Stone,Stucco
New Construction No
Construction Status Blt./Standing
Interior
Interior Features Bar: Wet, Bath: Primary, Closet: Walk-In, Disposal, Gas Log, Range/Oven: Free Stdng., Vaulted Ceilings
Heating Forced Air
Cooling Central Air
Flooring Carpet, Linoleum, Tile
Fireplaces Number 1
Fireplace true
Window Features Blinds
Laundry Electric Dryer Hookup
Exterior
Exterior Feature Bay Box Windows, Lighting, Porch: Open, Sliding Glass Doors
Garage Spaces 2.0
Utilities Available Natural Gas Connected, Electricity Connected, Sewer Connected, Sewer: Public, Water Connected
View Y/N Yes
View Mountain(s)
Roof Type Asphalt
Present Use Single Family
Topography Curb & Gutter, Fenced: Full, Road: Paved, Sidewalks, Sprinkler: Auto-Full, Terrain, Flat, View: Mountain
Porch Porch: Open
Total Parking Spaces 6
Private Pool false
Schools
Elementary Schools Majestic
Middle Schools Orion
High Schools Weber
School District Weber
Others
Senior Community No
Tax ID 11-320-0017
Acceptable Financing Conventional, FHA, VA Loan
Horse Property No
Listing Terms Conventional, FHA, VA Loan
SIMILAR HOMES FOR SALE
Check for similar Single Family Homes at price around $525,000 in North Ogden,UT

Active
$529,900
785 E 1975 N, North Ogden, UT 84414
Listed by Real Estate Exchange, Inc.2 Beds 3 Baths 1,693 SqFt
Pending
$690,000
247 W 4050 N, Pleasant View, UT 84414
Listed by Century 21 Everest7 Beds 5 Baths 6,150 SqFt
Active
$599,000
2717 N 825 W #28, Pleasant View, UT 84414
Listed by Jody Deamer & Company3 Beds 2 Baths 3,250 SqFt
CONTACT